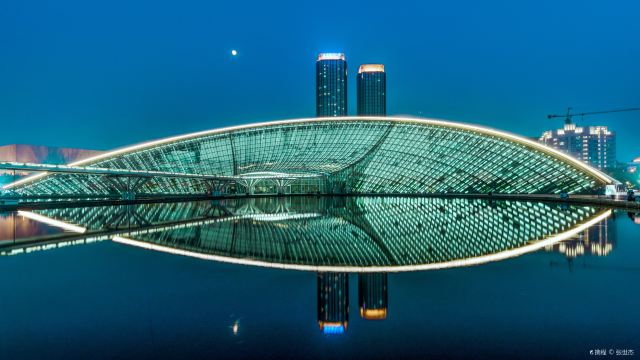
Things to do in Tianjin
Explore top experiences
Top 10 attractions in Tianjin


National Maritime Museum of China
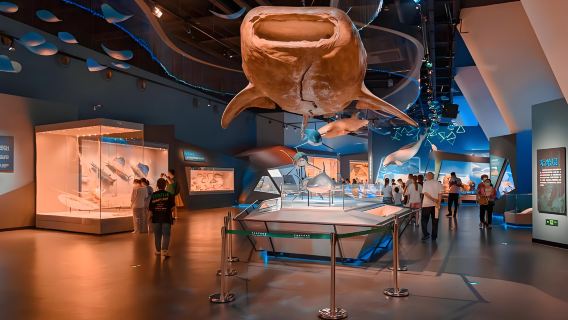
The National Maritime Museum of China is located on the shore of the Bohai Sea in Tianjin Binhai New Area. It is a comprehensive maritime museum integrating collection, exhibition, research, and education, often referred to as the "Forbidden City on the sea." The white streamlined main building stretches along the coast, resembling a giant ship docked by the shore from afar. With the vast sea outside, the architecture itself is a noteworthy landmark worth stopping by. The museum's exhibitions revolve around the theme of "the ocean and humanity," with each of the six exhibition areas and dozen-plus halls offering unique highlights. In the "Ocean today" hall, a 9 m-long whale shark specimen is astonishing in scale, while a plastinated giant squid specimen stretches its slender tentacles. Together with rare specimens like a pregnant shark and thousands of other marine life specimens, they showcase the diversity of ocean life with striking visual impact. "Ancient oceans" traces Earth's origins, connecting billions of years of evolution through trilobite and ichthyosaur fossils. "Age of dinosaurs" recreates Mesozoic landscapes of sea, land, and air, where ichthyosaur and pterosaur fossils alongside dinosaur models are particularly popular with children. "Chinese maritime civilization" and "From sails to stars" chronicle China's journey from ancient navigation to modern scientific expeditions. The "Ocean and astronomy" hall with its starry dome and the interactive experience zone demonstrating the power of marine disasters are also crowd favorites in the museum. The museum's content density is remarkably high, and a thorough visit requires at least half a day. It is recommended to follow the order from the first floor upward, starting with ancient fossils before moving to modern marine exhibits. Those interested in paleontology, marine life, or maritime history will all find something to enjoy.Tianjin · 50.1 km from downtown

Teda Aircraft Carrier Theme Park
Teda Aircraft Carrier Theme Park in Tianjin is a national 4A-level tourist attraction. Centered around the decommissioned Soviet-era "Kiev" aircraft carrier, domestically retired submarines, destroyers, and escort ships, this large-scale military-themed park integrates eight major sections: fleet sightseeing, themed performances, national defense education, specialized research programs, red education training, conference exhibitions, entertainment, and film production.Tianjin · 51.9 km from downtown

Tianjin Eye
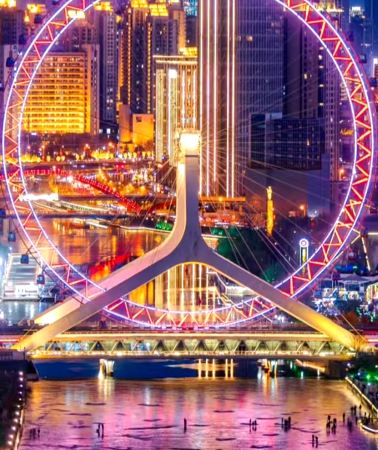
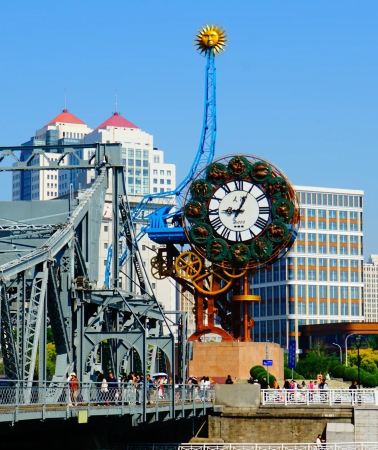
Tianjin Eye is a Ferris wheel spanning the Haihe River, resembling an eye on the bridge. It's one of Tianjin's iconic landmarks. When night falls and the lights come on, the wheel's soft glow attracts countless visitors who come to capture panoramic views, take a ride, and enjoy a unique romantic experience. There are generally two ways to enjoy the Tianjin Eye: riding it or viewing and photographing it from a distance. The Ferris wheel takes about 30 minutes to complete one rotation. The cabins are air-conditioned, allowing you to leisurely admire the expansive views. It's especially beautiful at night when the city lights up. For the best shots of the Tianjin Eye, head to Jingang Bridge on its south side. Standing on the bridge, you'll have the confluence of three rivers (Haihe, South Canal, and North Canal) right before you. The graceful Tianjin Eye unfolds in your view, surrounded by stunning architecture along both banks of the Haihe River—every shot you take becomes a postcard-perfect photo.Tianjin · 4.8 km from downtown

Porcelain House
This is a peculiar house. It is a French architectural structure made from various ancient porcelains, white marbles, crystals, agates and antique accessories. The walls of the Porcelain House are built from hundreds of ancient porcelain bottles from the Warlord Era and the late Qing Dynasty. On the roof, the dragon made from ancient porcelain pieces creates a circular pattern of the word "China". Behind the dragon is the Bird's Nest, the main stadium of the 2008 Olympic Games, made from porcelain fragments. The whole building has five floors. Floors one to four are open to visitors. There are many precious ancient wooden furniture placed on each floor, and the red walls are covered with porcelain pieces to depict the famous and colorful paintings of ancient and modern China and other countries.Tianjin · 1.4 km from downtown

5 Avenues
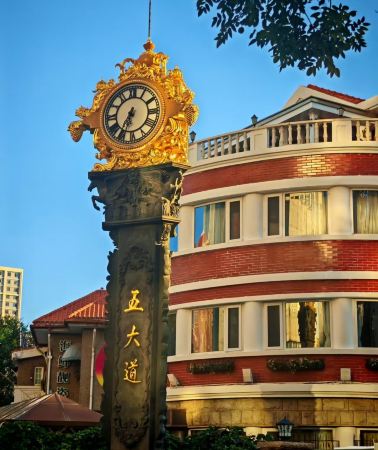
The Five Great Avenues is a must-see for the many visitors that come to Tianjin. Located in the Heping District of Tianjin, the Five Great Avenues is named after the five main roads in the area. There are actually more than 20 streets in the area. It used to be a British Settlement zone. During the Warlord Era era, many officials and celebrities in the Qing Dynasty and the Beiyang government had lived here. The rows of beautiful, elegant Western-style houses seem to tell the glorious past stories of Tianjin.Tianjin · 1.2 km from downtown

Haihe Cruises
Haihe River Tourism Boat covers the essence of Tianjin Tour and drive between the banks of the Haihe River where most prosperous blocks are located. Take a cruise on the Haihe River and enjoy the scenery on both sides. You can experience the history and culture of Tianjin along the way, while appreciating the modern Tianjin fashion. The the most eye-catching thing on the Haihe River is the unique bridges: the Yongle Bridge that blends with the Ferris Wheel "Tianjin Eye", the Liberation Bridge that can be divided, and the Shizilin Bridge with many stone lions.Tianjin · 4.5 km from downtown

Former Residence of Zhang Xueliang
"Tianjin·Commander Zhang's mansion" was the official residence where the patriotic general Commander Zhang Xueliang lived and worked in Tianjin. It is a municipal-level cultural relic protection unit, a 3A attraction, and recognized as a "new landmark of Tianjin tourism" by the Tianjin cultural and tourism bureau. From 2009, it underwent a two-year restoration to recreate the scenes of Commander Zhang's work and life here. Commander Zhang's mansion includes: the southern district's Commander Zhang's mansion museum where he lived in Tianjin for 7 years, and the northern district's miniature cultural tourism street recreating Tianjin's 1920s lifestyle, offering a panoramic view of "Tianjin's century-old history." This nearly 10,000-square-meter cultural tourism street, built with tens of millions in investment and featuring over a thousand authentic historical furnishings from a century ago, serves as both a storytelling hub for Tianjin's history and a landmark cultural tourism destination, making it a must-visit for understanding the city's historical figures and urban narratives. The residence was built in 1921, featuring French Baroque-style architecture with elegant aesthetics. The second and third floors of the facade have rooftop balconies. The spacious and refined interior preserves century-old Philippine hardwood staircases, floors, doors, and windows. The museum includes rooms such as General Zhang Xueliang's banquet hall, study, military-political conference room, female Zhao Yidi's bedroom, and the fourth young lady's reception room, fully restoring the living environment of General Zhang Xueliang and female Zhao Yidi. Visitors can also learn about the stories and secrets of General Zhang Xueliang's interactions with historical figures like Dr. Sun Yat-sen, Mr. Zhang Boling, Mr. Zhang Daqian, and Mr. Mei Lanfang. It is a must-visit destination for cultural and historical tourism in Tianjin. To understand China's century-long history, look to Tianjin. The "Jinggu Old Stories" immersive cultural tourism street offers a panoramic miniature recreation of Tianjin's historical urban landscape from the 1920s. Featuring 27 historically accurate scenes of scholars, farmers, artisans, and merchants from a century ago, it's an ideal place to explore Tianjin's historical and cultural evolution. Visitors can witness restored scenes that once held nationwide influence and discover over a thousand authentic historical artifacts from a century ago at "zero distance." Explore the establishment of China's modern police system and institutions, learn about the beginnings of contemporary theater operations, and experience the glamorous rise of dance halls... "Jinggu Old Stories" lets you experience a century of urban cultural transformation in China. In the North District's Jinggu Old Stories Themed Street, daily rotating performances of Tianjin-style crosstalk, clapper talk, ancient magic tricks, juggling, and Republic of China song and dance will transport you back to the golden age of the "Cradle of Northern Folk Arts." This allows you to witness the bustling prosperity of Tianjin city in its heyday. Explore a miniature century-old Tianjin and enjoy its unique performances. To enhance the visitor experience, we offer a "full-day free guide service" with rolling sessions at scheduled times daily. Our experienced on-site guides weave together historical facts, vividly connecting the young marshal's life story, architectural artistry, and modern Tianjin's historical events, helping you deeply appreciate the historical echoes in every brick and tile.Tianjin · 1.4 km from downtown

Zhangyuan
Zhang Garden was built in 1915 and completed in 1916. It was a private residence built by Zhang Biao, the governor of Hunan and Hubei during the Qing Dynasty. It became famous because two influential figures in modern Chinese history lived there one after another. One was the revolutionary pioneer Dr. Sun Yat-sen, and the other was the last emperor Puyi. Only 54 days apart, the two key figures of the Xinhai Revolution passed by each other. Zhang Garden witnessed the overthrow of the monarchy and the establishment of the republic; witnessed the Japanese invasion of China and the resistance of the military and civilians against Japan; witnessed the liberation of Tianjin; and witnessed the changes in modern Chinese history.Tianjin · 2.2 km from downtown

Jingyuan Garden
Located in Anshan Road, Heping District, Tianjin, Jingyuan Garden is an elegant Western-style residence and is the former residence of the last Emperor Puyi. This can help you understand Puyi's life and see the office and residence of his time. Jingyuan Garden is divided into two main courtyards, the main courtyard and the West Crossing Courtyard. The main building, Aisin Gioro Yuyi Exhibition Hall, Jingyuan Restoration Exhibition Hall and the Visitor Center are located in the courtyard.Tianjin · 2.3 km from downtown

Hai River
Haihe River is the mother river of Tianjin. The banks of Haihe River are the bustling streets of Tianjin. There are many beautiful Western-style and Chinese-style historical buildings. It is pretty romantic to stroll along the river or to appreciate the scenery by boat. The highlight of Haihe River concentrates between the Tianjin Eye on the north side and the Daguangming Bridge (near Xiaobailou) on the south side. It may take a whole day to walk around and play.Tianjin · 599m from downtown
Traveler favorites curated for you

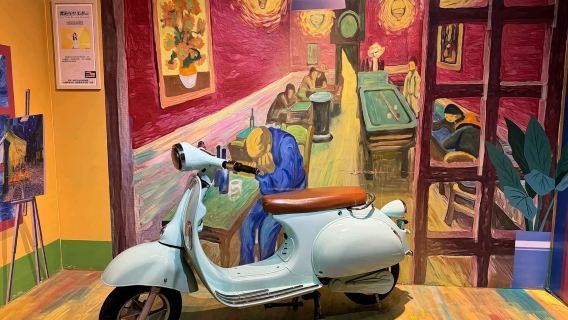


Experiences you can't miss in Tianjin
Featured Day tours in Tianjin
View all Day tours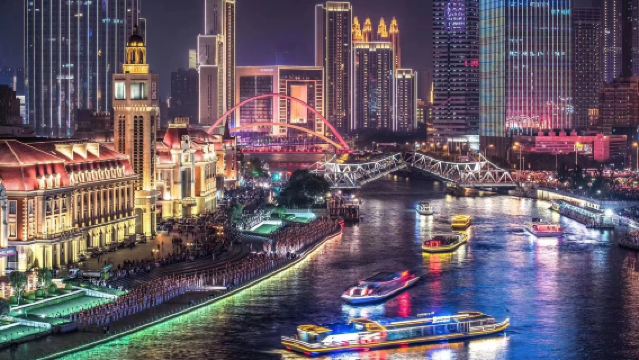
4.3/5
· 14 reviews· 200 bookedFree cancellation
Instant confirmation
137 travelers saved
FromQAR 381.62
4.7/5
· 11 reviews· 36 bookedFree cancellation
Instant confirmation
Book now for tomorrow
242 travelers saved
FromQAR 539.39


4.9/5
· 22 reviews· 88 bookedFree cancellation
Instant confirmation
Book now for tomorrow
316 travelers saved
FromQAR 491.35
4.8/5
· 19 reviews· 34 bookedFree cancellation
Instant confirmation
Book now for tomorrow
FromQAR 272.43

4.4/5
· 11 reviews· 70 bookedFree cancellation
Instant confirmation
Book now for tomorrow
95 travelers saved
FromQAR 545.95
4.8/5
· 54 reviews· 265 bookedFree cancellation
Instant confirmation
Book now for tomorrow
92.6% of travelers recommend
FromQAR 327.02

4.9/5
· 144 reviews· 213 bookedFree cancellation
Instant confirmation
Book now for tomorrow
99.3% of travelers recommend
FromQAR 272.98
4.6/5
· 8 reviews· 24 bookedFree cancellation
Instant confirmation
Book now for tomorrow
78 travelers saved
FromQAR 327.02
Featured Cultural experiences in Tianjin
View all Cultural experiences
Free cancellation
Book now for tomorrow
FromQAR 76.98

Free cancellation
Instant confirmation
FromQAR 21.84

Free cancellation
Instant confirmation
FromQAR 21.84
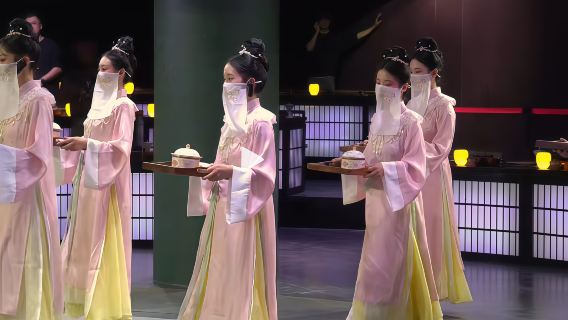
Free cancellation
Instant confirmation
Book now for tomorrow
FromQAR 323.75
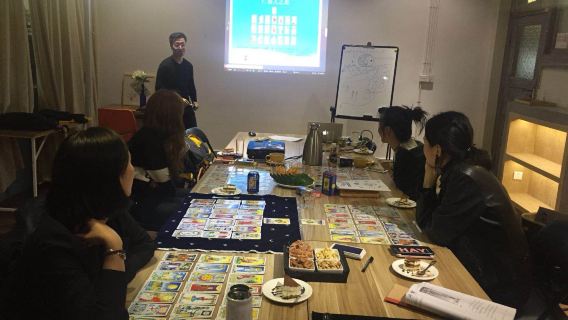
Free cancellation
Book now for today
FromQAR 163.24
Free cancellation
Instant confirmation
Book now for tomorrow
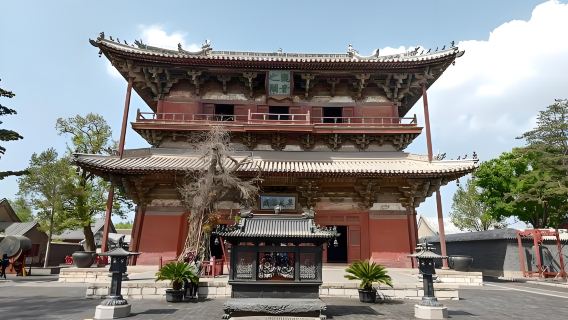
FromQAR 606.61
Free cancellation
Instant confirmation
Book now for tomorrow
FromQAR 909.91
Featured Food & drink in Tianjin
View all Food & drink
Free cancellation
Instant confirmation
FromQAR 279.18
Free cancellation
Book now for today
FromQAR 73.71
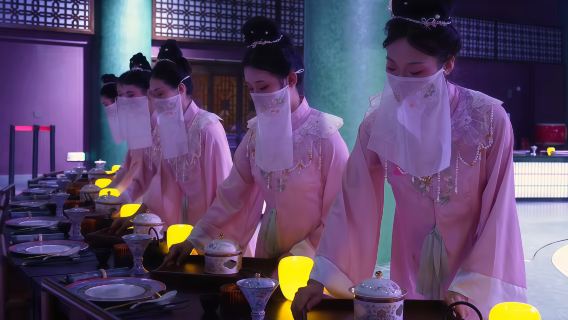
Tianjin: Century-old Zhuangwang Mansion Ritual Banquet | Courtyard Tour & Ancient Costume Experience
Free cancellation
Instant confirmation
Book now for tomorrow
FromQAR 299.18
Free cancellation
Instant confirmation
Book now for tomorrow
FromQAR 320.47

Free cancellation
Instant confirmation
FromQAR 506.66

4.9/5
· 22 reviews· 43 bookedFree cancellation
Instant confirmation
5% off
Limited-time sale
FromQAR 160.20QAR 168.64

5.0/5
· 3 reviewsFree cancellation
Instant confirmation
5% off
Limited-time sale
FromQAR 160.20QAR 168.64
More things to do
Tianjin cruises
View all cruises



Private Tours in Tianjin
View More Private Tours in Tianjin



Group Tours in Tianjin
View More Group Tours in Tianjin

Free things to do in Tianjin
National Maritime Museum of China
Tianjin · 50.1 km from downtown5 Avenues
Tianjin · 1.2 km from downtownHai River
Tianjin · 599m from downtown
Tianjin Ancient Culture Street
Tianjin · 3.6 km from downtown
Tianjin Italian Style Town
Tianjin · 2.4 km from downtown
Yangliuqing Ancient Town
Tianjin · 17.8 km from downtown
Tianjin Museum
Tianjin · 3.6 km from downtown
Xikai Cathedral
Tianjin · 1.8 km from downtown
Jinwan Plaza
Tianjin · 1.6 km from downtown
Dongjiang Seaside Park
Tianjin · 52.9 km from downtown
What travelers say about Tianjin

Anonymous userOctober 21, 2026
5.0
A fantastic ocean park! The polar bears were adorable, and the orca show was breathtaking. Walking through the underwater tunnel felt like being in the deep sea, with schools of fish swirling overhead. The venue was clean, the layout was well-designed, and it was incredibly photogenic—a truly unforgettable blue dream journey.
National Maritime Museum of China

M33***41October 21, 2026
5.0
Successfully boarded the aircraft carrier! 🏅 The Kiev-class aircraft carrier was built in 1970 and decommissioned in 1994. After the collapse of the Soviet Union, Russia 🇷🇺 decommissioned it due to funding issues. I couldn't wait to get to the deck; the sea breeze felt so refreshing. The huge, wide deck, the massive island superstructure, and the array of weapon systems were awe-inspiring. I was also shocked that such a powerful nation capable of building this behemoth no longer existed. I was filled with emotion. Then I went to the anti-aircraft missile room, which felt like stepping into futuristic technology—it was incredibly impressive. Then I went down to the lower-level propulsion system, a behemoth from the industrial age, very cyberpunk. It's truly astonishing how such a powerful and great nation could disintegrate, not from external enemies, but from within! No wonder Putin said the collapse of the Soviet Union was the greatest geopolitical tragedy of the 20th century. I feel the same way!
Teda Aircraft Carrier Theme Park
Anonymous userSeptember 11, 2026
4.0
It was amazing. The city looks beautiful at night; it’s best to board around 6:00 PM.
Tianjin Eye

DUANGNAPA M.October 19, 2026
4.0
Title: Unique, maximalist, and worth a quick stop. Located in the heart of Heping District, the Porcelain House is a striking blend of Western architectural roots and traditional Chinese ceramic heritage. Created by a local collector, the exterior is an explosion of texture and color, featuring giant porcelain dragons and antique fragments.Inside, the curation feels a bit eclectic and random with antique furniture mixed in, but the sheer scale of craftsmanship is undeniable. Tip: Walk across the street to capture the full architectural contrast against the modern Tianjin cityscape.
Porcelain House

M42***56May 24, 2026
5.0
The front desk staff were friendly, and check-in and check-out were very convenient.
The room was cleaned very diligently; although I requested daily cleaning for my three-day stay, someone still came to tidy and clean the room every day.
It's conveniently located near Citywalk attractions and the subway station.
5 Avenues
Anonymous userOctober 7, 2026
5.0
The cruise is better after 6 PM. During the National Day holiday, I only managed to snag tickets for the 5 PM cruise, so I didn't get to see the nighttime lights from the boat. The commentary was quite good. The lovely young lady spoke gently and provided attentive service.
Haihe Cruises
Anonymous userAugust 31, 2026
5.0
A Happy Day Dedicated to the Rowan Tree in Autumn
Hai Zi (Modern)
I infinitely love this new day
Today's sun, today's horse, today's rowan tree
Make me healthy, prosperous, and possess a lifetime
From dawn to dusk
The abundant sunshine
Surpasses all past poems
Happiness found me
Happiness said: "Look at this poet
He is happier than I am"
In the autumn that split me open
In the autumn that split my bones open
I love you, rowan tree
Former Residence of Zhang Xueliang

犀利的点评大师October 15, 2026
4.0
Zhang Garden is quite nice. It has an immersive theater experience, and most importantly, many of the sets are interactive, allowing visitors to sit on sofas for photos, or even take spy-themed photos with a walkie-talkie. It's pretty good. There are several exciting daily performances, which are quite enjoyable. There's also an exhibition building nearby that focuses on Puyi's life, which is also worthwhile.
There's also the site where Li Ya and Liao Sanmin fell to their deaths...
Zhangyuan
Anonymous userOctober 23, 2026
5.0
The house is in the Spanish residential style (red tiles, arched windows, yellow walls), a two-story brick and wood building (partially three stories), incorporating Japanese garden elements; it features a three-ring courtyard layout: a front yard, a back yard, and a west wing, with a garden, a corridor, and an old tennis court, representing a typical example of Western-style buildings in the Tianjin concession area. It occupies approximately 3016 square meters, with a building area of approximately 1900 square meters.
Jingyuan Garden

Coconut_23🥥July 9, 2026
5.0
From the Tianjin Eye, walk all the way to Tianjin Railway Station, and you can continue to Zhigu. Haihe River cruises are very popular, and you can also stroll along the banks. The riverside is lively in the evening, with numerous cruise ships on the river. The Ancient Culture Street, the Italian Style Area, and Jinwan Square offer stunning nighttime views, featuring many distinctive buildings that perfectly blend Tianjin's cosmopolitan charm with its relaxed atmosphere.
Hai River
Popular cities near Tianjin


Frequently asked questions
What are the must-do things in Tianjin?
Don't miss these attractions in Tianjin: National Maritime Museum of China, Teda Aircraft Carrier Theme Park, and Tianjin Eye. If you like Day tours, try Tianjin Eye Night View + Haihe Nightlife Cruise + Ancient Culture Street One-Day Nightlife Private Tour. If you enjoy Cultural experiences, try Tianjin XUYAN - ancient Tang dynasty immersive imperial feast.
What are the must-try foods and restaurants in Tianjin?
You can give [Expert Guide]Huangyaguan Great Wall · Door-to-Door Pickup · Direct Transfer · 4-Hour In and [Xu·Prince Zhuang's Mansion] Tianjin Xu banquet·Prince's banquet [Panoramic immersive imperial court feast] a try. Before you go, please check their opening hours and menus online. Reservations are recommended, especially during peak hours.
What are the recommended tours and excursions in Tianjin?
When choosing a tour, start with how much time you have and the kind of experience you're looking for. Trending options right now include Tianjin Eye Night View + Haihe Nightlife Cruise + Ancient Culture Street One-Day Nightlife Private Tour, Tianjin private charter 1-day tour, and Tianjin Huangyaguan Great Wall 1-day tour | Private tour including admission ticket, private chartered tour with door-to-door pickup. Check the real-time availability and itinerary before you book.
What's the typical cost of day tours and activities in Tianjin?
As of October 24, 2026, the reference price for day tours and activities in Tianjin is around QAR 272.43 – QAR 545.95. Rates vary by duration, group size, transportation, tickets, meals, and any special admission requirements. Before you book, please confirm the billing currency and whether the price is quoted per person or per group.
How can I contact Trip.com customer support?
Get help anytime, anywhere within 30 secondsContact customer support
Can I change or cancel my booking?
Change and cancellation policies vary by attractions and tours. Please check the product details page for more information.
How can I get discounted prices?
Ticket prices may vary between weekdays and weekends, as well as during peak and off-peak seasons. When booking with Trip.com, you can also use Trip Coins to get extra savings. For more tips on booking discounted tickets, please visit Trip.com for the latest information.
Trip.com picks
Popular Airport Transfers
Tianjin airport transfersTianjin Binhai International Airport transfersShanghai Pudong International Airport transfersGuangzhou Baiyun International Airport transfersTaiwan Taoyuan International Airport transfersBeijing Capital International Airport transfersBeijing Daxing International Airport transfersHong Kong International Airport transfersShanghai Hongqiao International Airport transfersChongqing Jiangbei International Airport transfersSanya Phoenix International Airport transfersChengdu Tianfu International Airport transfers